
Open House Mon, Sep 28th 10:00 AM - 06:00 PM - New Construction
Address
14706 59th Ave E # 7, Puyallup, WA
Price
$ 689,995
Property Attributes
- ID#2588316
- TypeSingle Family
- CountyPIERCE
- CityPuyallup
- AreaPuyallup
- NeighborhoodPuyallup
- Zip98375
- StyleContemporary
- Year Built2026
- Price$ 689,995
- Bedrooms5
- Full Bathrooms3
- Half Bathrooms0
- Sqr Footage2820
- Lot Size0.1373 Acres
Data Source:
Northwest Multiple Listing Service (NWMLS)
Property Description
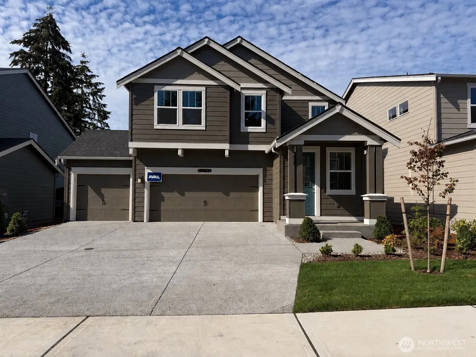
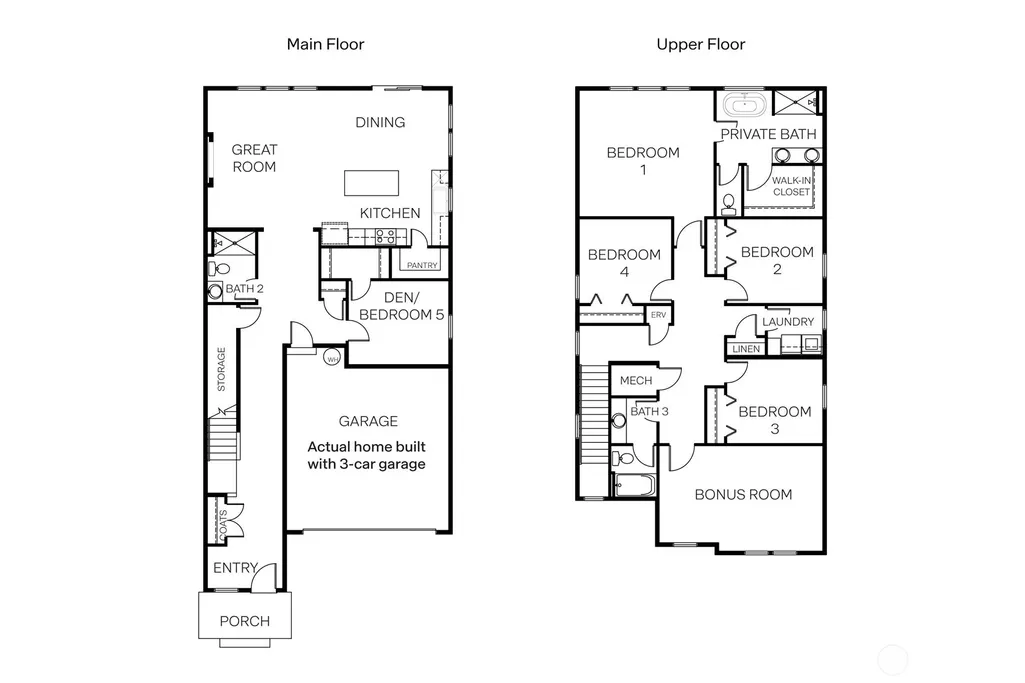
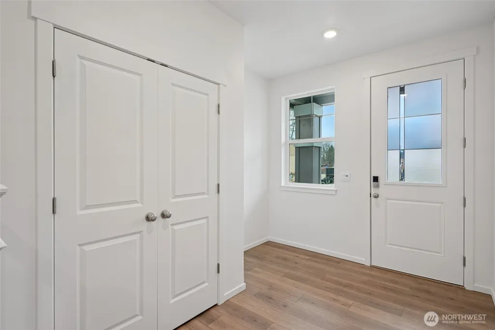
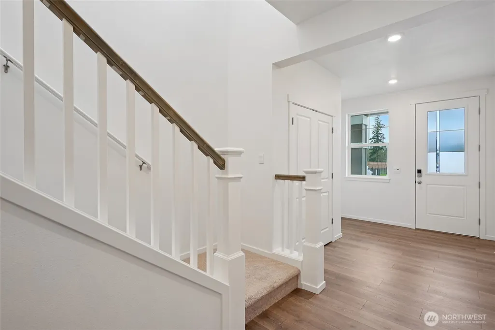
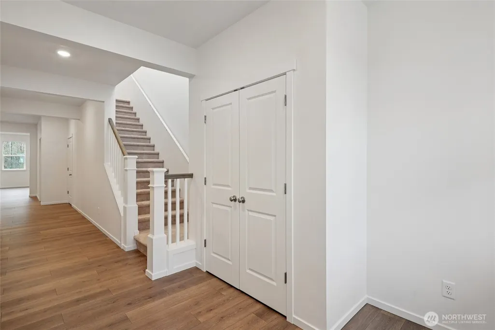
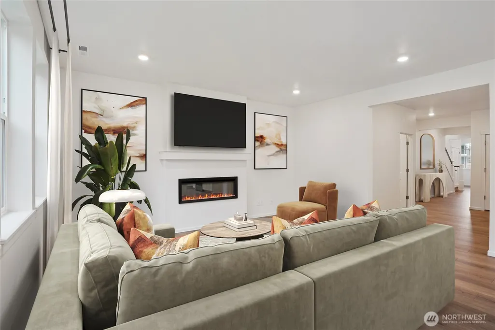
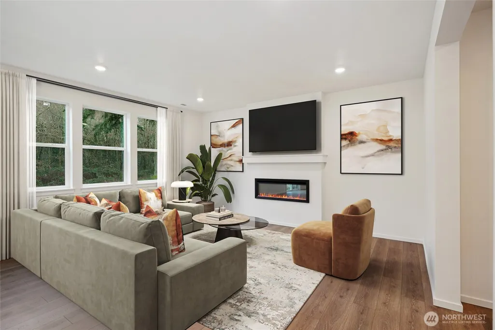
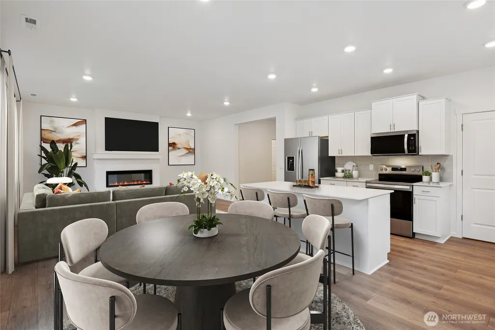
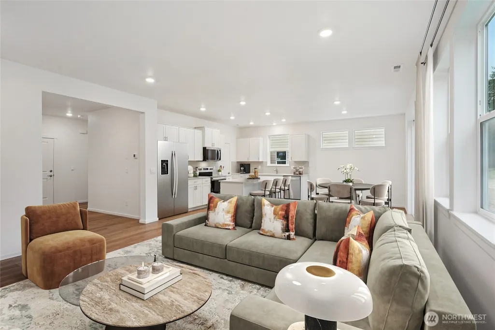
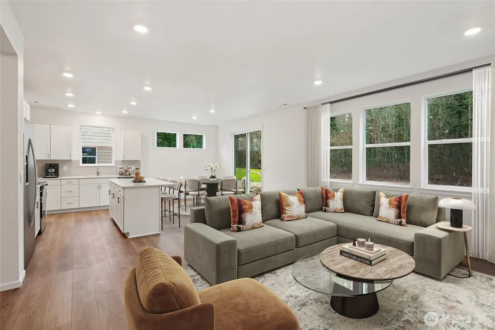
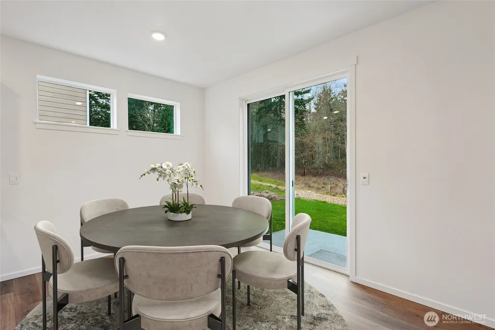
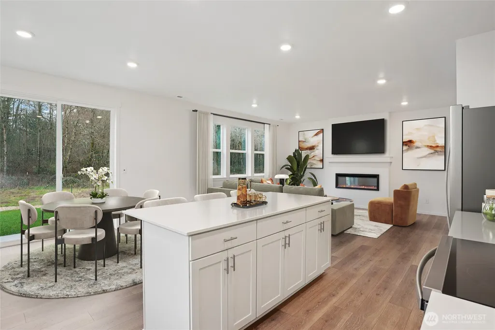
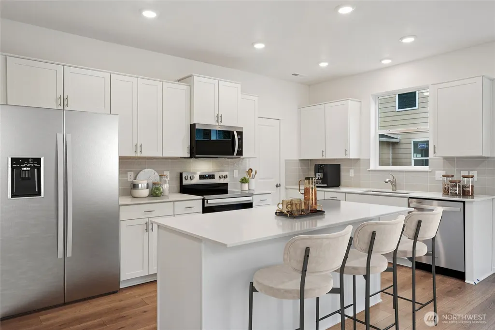
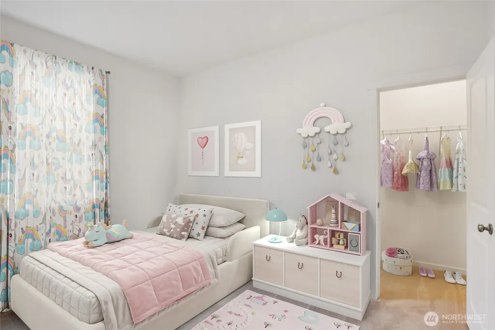
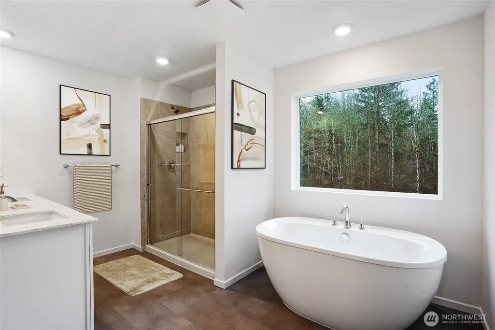
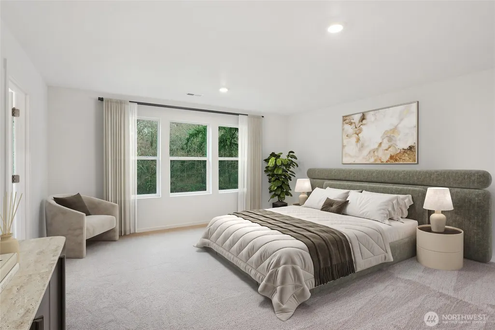
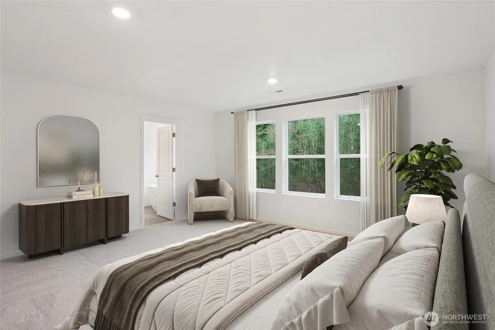
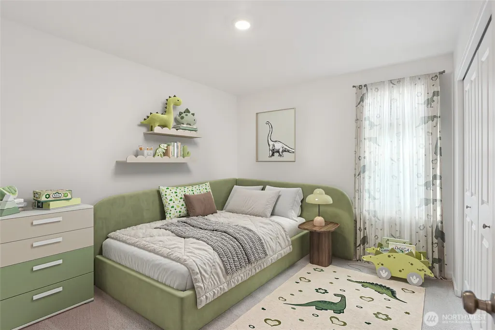
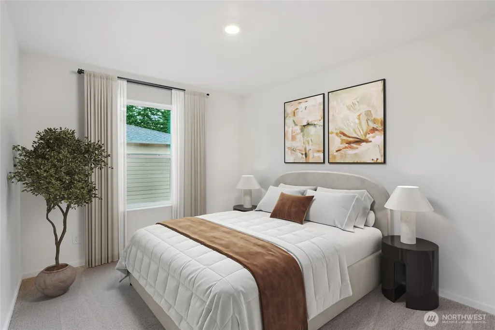
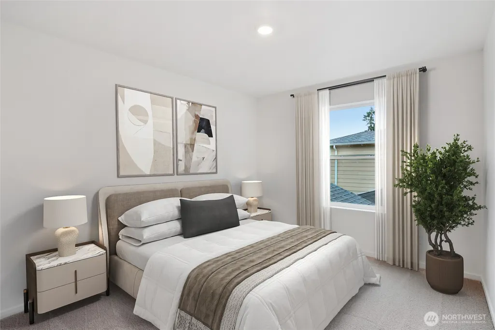
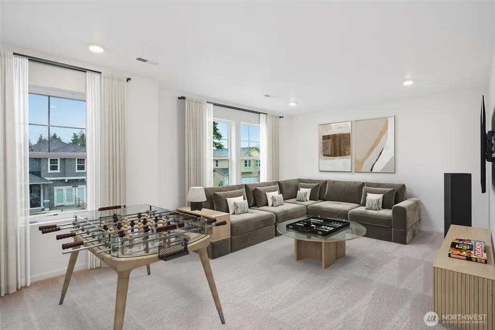
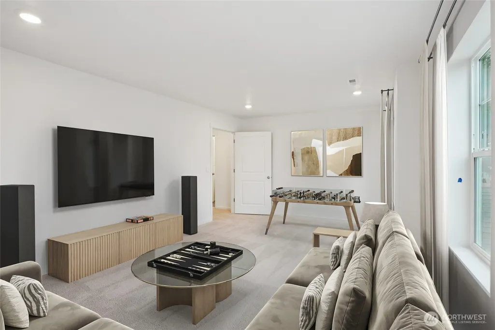
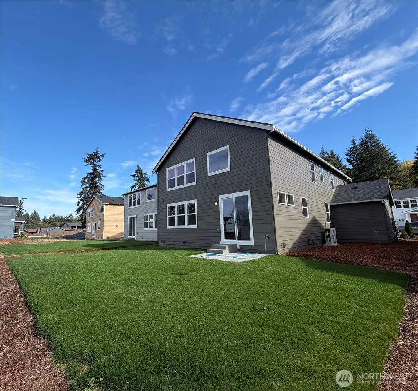
The Emerald offers an extended entryway with a double door closet, space for seating area, and wide hallway. Main floor has 3 storage closets plus a bedroom with walk-in closet and nearby bath w/walk-in shower-ideal for guests or multi-gen living. The great room w/electric fireplace flows into the open kitchen/dining area, creating a war connected feeling for everyday living and entertaining. The large kitchen island offers additional seating, while the kitchen features abundant cabinetry, quartz countertops, soft-close hinges, and a walk-in pantry. Upstairs, enjoy a versatile bonus room along with 3 additional bedrooms. The spacious Primary Suite accommodates a king-sized bed and includes ensuite bath with freestanding soaking tub and generous walk-in closet. Additional features include 3-car garage, prewire for electric car charger or other 220V needs, and A/C. Up to $15,000 seller credits and special interest rate with preferred lender for qualified buyers. Buyers must register their broker on site at first visit.
| Elementary School | Middle School | High School |
|---|---|---|
| Buyer To Verify Elementary School | Buyer To Verify Middle School | Buyer To Verify High School |
| Price History | |
|---|---|
| 9/28/2026 | Listed $689,995 |
General Features
| Living Area | 2820 |
|---|---|
| Sewer | Sewer Connected |
| Heating | 90%+ High Efficiency,Heat Pump |
| Cooling | 90%+ High Efficiency,Central Air,Heat Pump |
| Possession | Closing |
| Roof | Composition |
| Appliances | Dishwasher,Disposal,Microwave,Stove(s)/Range(s) |
| HOA Fee | 115 |
| Association Fee Includes | Common Area Maintenance |
| Architectural Style | Contemporary |
| Year Built | 2026 |
| Levels | Two |
| Unit Number | 7 |
| Property Subtype | Single Family Residence |
| Tax Year | 2026 |
| Community Features | CCRs |
| Building Name | Scarlett's Landing |
| Assoc Fee Paid Per | Monthly |
| County | Pierce |
| New Construction | Yes |
| Property Type | Residential |
| HOA | Yes |
| Attached Garage | Yes |
| Subdivision Name | Puyallup |
| Garage Y/N | Yes |
| Full Baths | 2 |
| Special Listing Conditions | None |
| Status | Active |
| Directions | From Canyon Rd E,turn East onto 144th St E,turn Right onto 58th AVE E,Left onto 147th ST CT E into Scarlett's Landing community. Left onto 59th AVE E,home is on righthand side. |
| High School | Buyer To Verify |
| City | Puyallup |
| Entry Location | Main |
| Senior Community Y/N | No |
| High School District | Franklin Pierce |
| MLS Area | 87 - Puyallup |
| Lot Size Units | Square Feet |
| Lot Size Square Feet | 5981 |
| Carport Y/N | No |
| Listing Terms | Cash,Conventional,FHA,VA Loan |
| Elementary School | Buyer To Verify |
| Land Lease Y/N | No |
| Middle/Junior High School | Buyer To Verify |
| Property Condition | Very Good |
| Public Remarks | The Emerald offers an extended entryway with a double door closet,space for seating area,and wide hallway. Main floor has 3 storage closets plus a bedroom with walk-in closet and nearby bath w/walk-i |
| Structure Type | House |
| Building Area Units | Square Feet |
| Builder Name | DR Horton |
| Standard Status | Active |
| Water Company | City of Tacoma |
| Property Style | 12 - 2 Story |
| NWM_ShowMapLink | Yes |
Interior Features
| Interior Amenities | Bath Off Primary,Fireplace,Sprinkler System,Walk-In Closet(s),Water Heater |
|---|---|
| Flooring | Laminate,Vinyl,Vinyl Plank,Carpet |
| Total Fireplaces | 1 |
| Fireplace Features | Electric |
| Air Conditioning Y/N | Yes |
| Heating Y/N | Yes |
| Fireplace Y/N | Yes |
| 3/4 Baths | 1 |
| Total Bedrooms | 5 |
| Main Level Bedrooms | 1 |
| Total Baths | 3 |
| Water Heater Type | Electric |
| Water Heater Location | Garage |
| Fireplaces Main | 1 |
| Power Production Type | Electric |
| Baths Three Quarter Main | 1 |
| Bedrooms Upper | 4 |
| Baths Full Upper | 2 |
| Bathrooms | 2.75 |
Exterior Features
| Exterior Amenities | Cement Planked |
|---|---|
| Parking Features | Attached Garage |
| Lot Features | Curbs,Dead End Street,Paved,Sidewalk |
| Water Source | Public |
| Total Parking | 3 |
| Inclusions | Dishwasher(s),Garbage Disposal,Microwave(s),Stove(s)/Range(s) |
| Foundation Details | Poured Concrete |
| Building Area Total | 2820 |
| Lot Size Acres | 0.1373 |
| Waterfront Y/N | No |
| Covered Spaces | 3 |
| Irrigation Water Rights Y/N | No |
| Lot Number | 7 |
Amenities
- Foreclosure
- Views
- Short Sale
- New Construction
- Adult 55+
- Lease To Own
- No HOA Fees
- Furnished
- Primary On Main
- Air Conditioning
- Seller Finance
- Green
- Fixer Upper
- Horse
- Golf
- Fireplace
- Deck
- Garage
- Basement
- Pool
Property vs Single Family Average in 98375
Price
Year Built
In The Neighborhood
Open House
Puyallup
$ 539,000
- Type
- Single Family | Active
- Size
- 1,744 SqFt
- Rooms
- 3 Beds + 2 Baths
 Listed by: Skyline Properties, Inc.
Just Listed
Puyallup
$ 489,950
- Type
- Single Family | Active
- Size
- 1,428 SqFt
- Rooms
- 3 Beds + 2.5 Baths
Listed by: Keller Williams Realty
Just Listed
Puyallup
$ 395,000
- Type
- Single Family | Active
- Size
- 1,762 SqFt
- Rooms
- 3 Beds + 2 Baths
Listed by: Keller Williams Realty PS
Just Listed
Puyallup
$ 1,095,000
- Type
- Single Family | Active
- Size
- 3,914 SqFt
- Rooms
- 4 Beds + 3.5 Baths
Listed by: RE/MAX Exclusive
Open House
Puyallup
$ 629,990
- Type
- Single Family | Active
- Size
- 1,914 SqFt
- Rooms
- 4 Beds + 2.5 Baths
Listed by: BMC Realty Advisors, Inc
Just Listed
Puyallup
$ 470,000
- Type
- Single Family | Active
- Size
- 1,200 SqFt
- Rooms
- 3 Beds + 2 Baths
Listed by: eXp Realty
Just Listed
Puyallup
$ 455,000
- Type
- Single Family | Active
- Size
- 1,824 SqFt
- Rooms
- 3 Beds + 2 Baths
Listed by: eXp Realty
Just Listed
Puyallup
$ 350,000
- Type
- Single Family | Active
- Size
- 1,620 SqFt
- Rooms
- 3 Beds + 2 Baths
Listed by: Highest Offer
Open House
Puyallup
$ 540,000
- Type
- Single Family | Active
- Size
- 2,000 SqFt
- Rooms
- 4 Beds + 2.5 Baths
Listed by: Billahome
Just Listed
Puyallup
$ 550,000
- Type
- Single Family | Active
- Size
- 2,440 SqFt
- Rooms
- 5 Beds + 3 Baths
Listed by: CnR Realty
Just Listed
Puyallup
$ 715,000
- Type
- Single Family | Active
- Size
- 2,647 SqFt
- Rooms
- 4 Beds + 2.5 Baths
Listed by: Keller Williams Rty Tacoma
Just Listed
Puyallup
$ 420,000
- Type
- Single Family | Active
- Size
- 1,512 SqFt
- Rooms
- 3 Beds + 2 Baths
Listed by: John L. Scott, Inc.
